
How Do You Build a Room Design?
Where do you get your ideas and how do you put it together? Probably the most frequent question I get in my inbox and DM’s. The simple but not very helpful answer is everywhere. So I’ll just give a quick chat about my brain process and some examples.
When I’m thinking about a space, I empty it out in my mind and focus on the basic elements. This would be things like the floorplan and how it connects with other spaces. Is it open to other rooms, what rooms does it connect to, how many solid walls are there, etc.
Then I think about door and window locations. How much light the room gets, how does traffic flow and need to flow. This helps me to figure out what type furniture and layout would be best suited for it. Once I determine those elements I follow that up with the pretties!
So how do I select the pretty stuff?
I think about how do I want the room to feel? What is it’s purpose? Then I combine all of the different answers to those questions above and start developing a starting point. I always like having a sense of wonder or whimsy in every space I design. So naturally this is most often my starting point. It could be anything from wallpaper, down to a fun pillow or a neat furniture piece.
Here’s my office, with the desk just to the left of this shot. But the idea with this space is that I wanted it to be inspiring with a cozy feel. I do all of my blog work, design boards and e-design work in here so it was important that I be able to feel surrounded by creative energy.

The mural was something I chose WAY back when it was a dining room, for it’s whimsy and sense of imagination, but it absolutely carries over into the office. The use of a sofa is necessary as my kids and hubs will wander in with questions or just to hang out while I’m working so furniture was a must. The dark ceiling is color matched to a blue in the mural elevating that cozy feel. (see another variation of this room here!)
Kids basement hang out, specifically designed with my teenage and younger kids in mind.

A bright funky space that just screams for them to have a good time. The laid back style of the sofa, the bold black and white printed rug and the pops of color make it an energetic and fun space. Anybody getting Vegas vibes?! The Scrabble board invites movement to the other side of the room so multiple things could be going on at once for different activities. (see more of it here)
My teenage daughter’s bedroom, we wanted to do a space she grow up with. We would also be able to adapt the paint if she grew tired of the pink, as the mural on the ceiling is adult friendly too.

After winning the bed at an auction (completely unexpectedly) she saw it and begged to have it. So the idea was to incorporate it into a design that was both fresh and colorful but didn’t take away from the bed. I based the room around the mural on the ceiling by customizing the loveliest soft shade of pink for the walls and bringing the same shades from the mural down in the rug. (see more here)
Little boys bedroom, when you’ve got 2 legit energizer bunnies that are constantly on the go you give them a room that reflects their ever moving personalities.

You better believe they had opinions and boy were they challenging clients. But we were able to put together a space that we all loved. The jumping point here was the mural with it’s bold colors, incorporating both of their favorites, and abstract style that felt so in tune with their energy. From there it was a black ceiling, white walls and bold accents. I also designed a climbing wall that wraps the opposite corner of their room for an extra fun aspect. (see more here)
Our kitchen with it’s pale pink cabinets and bold wallpaper. The whimsy in the greenery island and the ceiling makes it such a fun space to be in. Since we spend so much time in here it was critically important to really make it an enjoyable space.
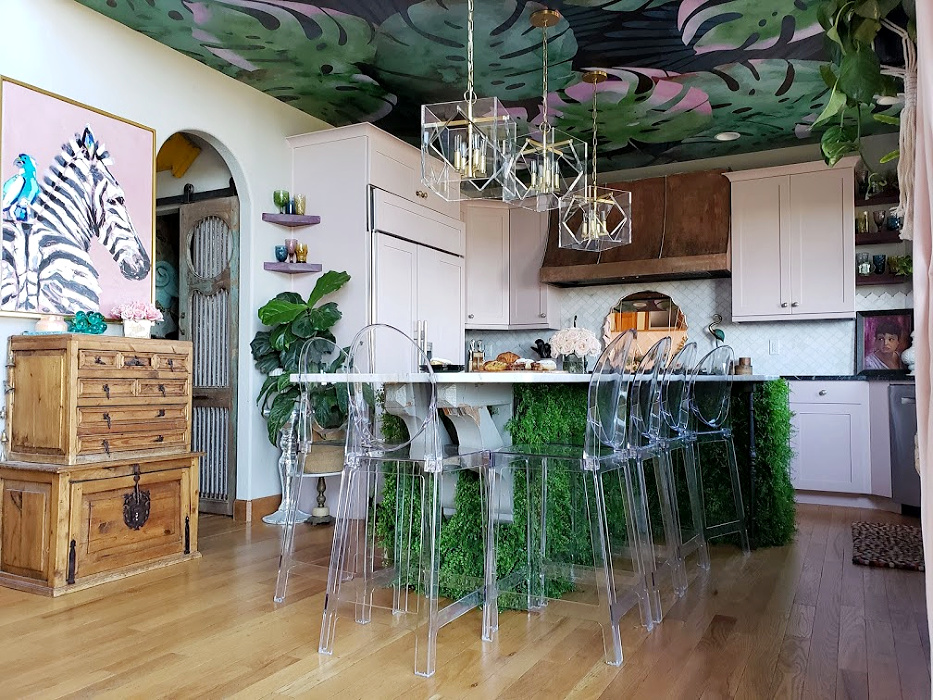
The greenery island was my first idea after the pink cabinet color. From there I sourced out an equally fantastic mural for the ceiling that would tie the greenery elements, the pink cabinets and the blue range all together. See more of this space here!
Our bedroom suite. I wanted soft, soothing, a little vintage and a pop of nature.

This space is really a mix from old world, to modern and I couldn’t be more thrilled with the results. I had already done the pink walls but the ceiling, flooring and mural came later and were inspired by the bathroom design. (see more of the suite here)
Really the basis of how I design is how you want the space to FEEL. The emotional aspect is my primary driver, followed by form and function. If it doesn’t work for you it doesn’t matter how pretty it is.
I get inspired by all kinds of things from a singular piece of furniture to art to wallpaper. It all depends on what I know I want a space to feel like and then being open to things around me. Almost always an idea is sparked and I have a direction which develops into a full design.
I hope that helps to explain how my crazy brain works! It’s a process but the best part is keeping your mind open to any and all possibilities.
What do you think? Do you have a specific place you go for ideas? Do you have a different way you like to put a room together? I always love to hear from you so hit me up in the comments!
And don’t forget to hit up the subscribe box, you’ll be the first to know when new projects are up. And I’ve got 2 ongoing right now so get ready!