The Bold and The Beautiful Office
I’m at it again, is this any surprise?! 😉 This time I’m comin in hot with an office. It was previously set up in the dining room but has since moved over to our “school room.” The kids don’t need the school room anymore which meant I could have my dining room back (see that here). Needless to say this has become a drop zone for storage items and is not very inspiring. It needs a whole new look and vibe which I am so ready for!
A little sheepishly I am super late to the game joining in at week 2 of the One Room Challenge. Life has been so busy and I decided to do this really last minute, Alas here we are and I am so ready to get this party started.
**As a side note I have been participating in the ORC for several years now, I’ve got to be at around 10 projects by now including full bathroom renos, kitchen updates and a laundry room. You can see all of those other projects under One Room Challenge in blog topics!**
Here is what I am dealing with currently.
We just moved some things in here and never got around to putting them away so it’s just become a storage area.
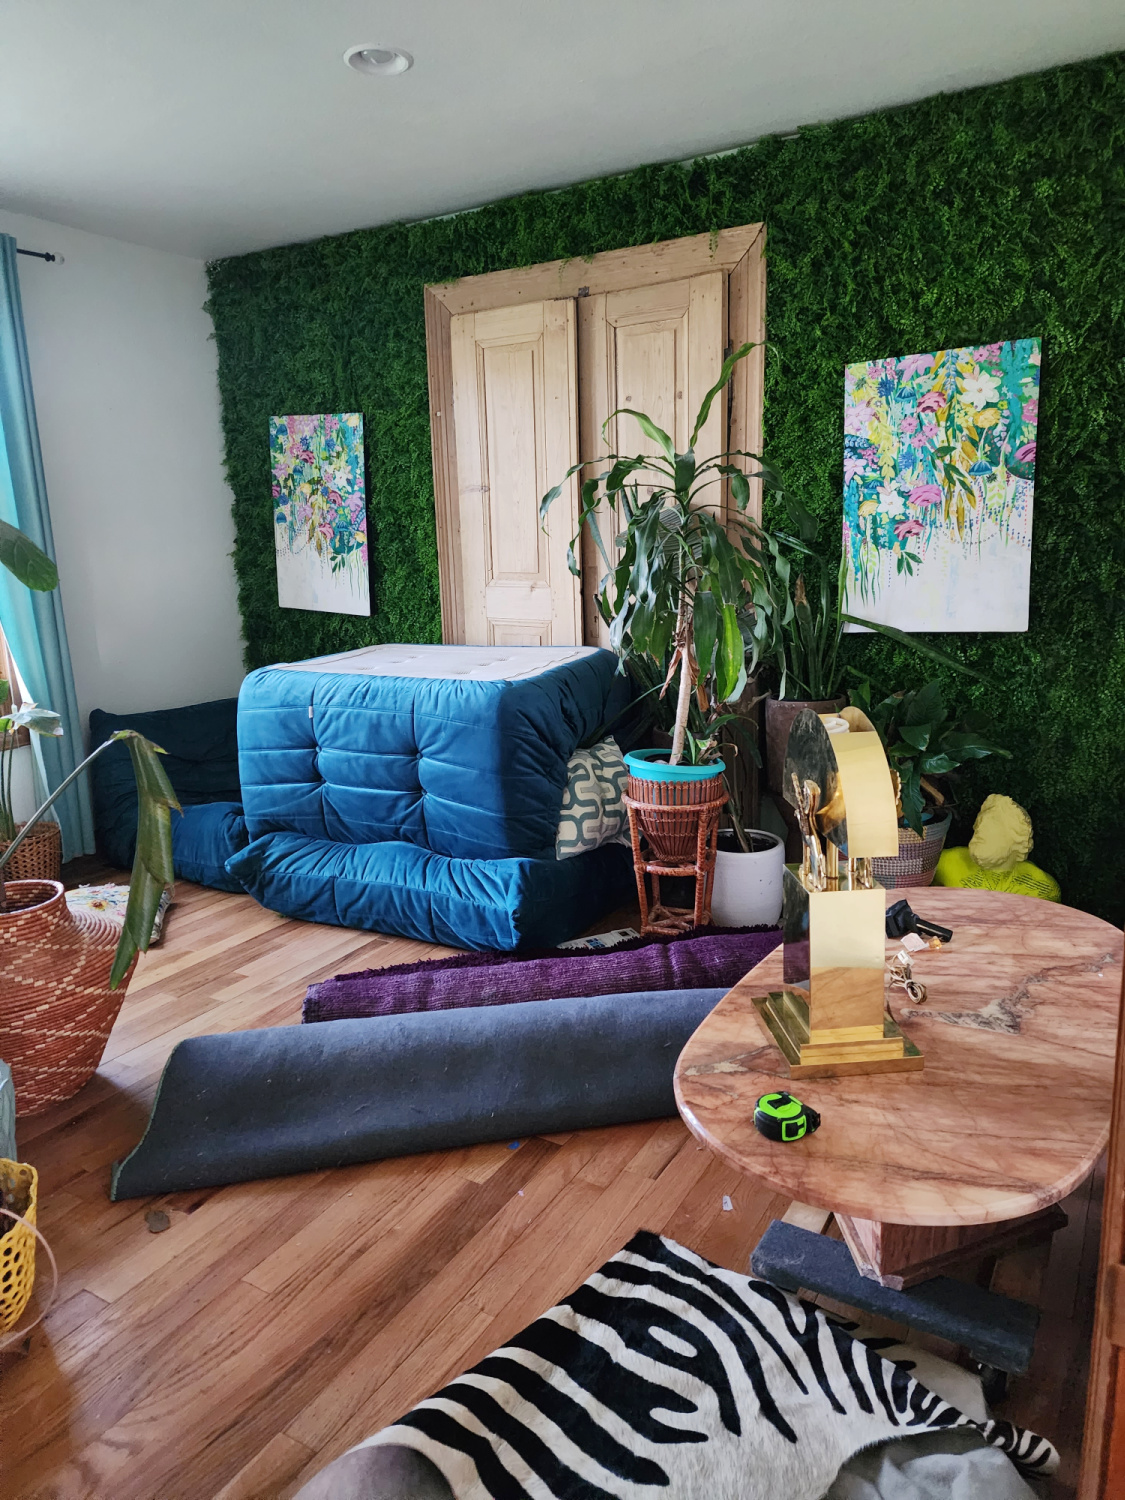
This mess is ridiculous amiright?
I put that greenery wall up years ago when I did this room (you can peep that here) last. Have no fear I have a cool idea to use it in another room which I hope to get to soon!

It’s actually super realistic looking and a major conversation starter, its just not right for my new office plan.
The rest of the room is painted a crisp white. We put my desk in the corner initially but I plan to rearrange its location.
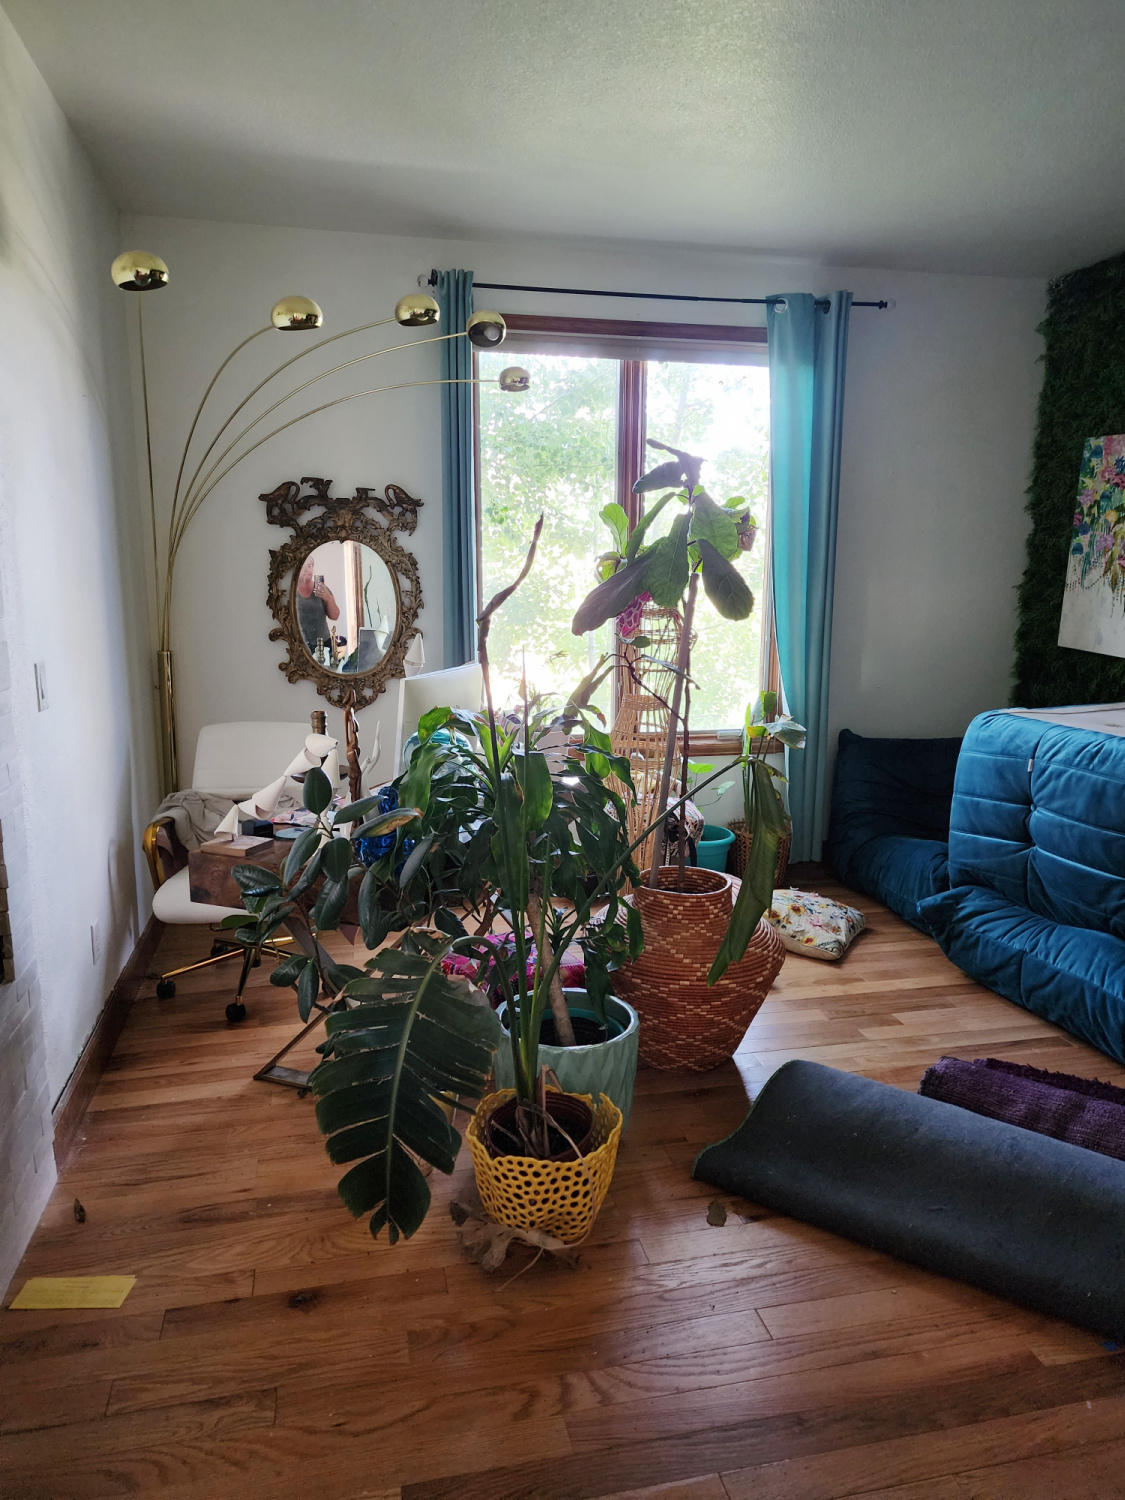
From the far corner looking to the door you can see the desk a bit better and the zellige tile fireplace I did a couple of years ago. It was previously a dinky slate border.

The zebra cowhide, desk and chair will definitely be used. (although I reserve the right to make changes 😁)
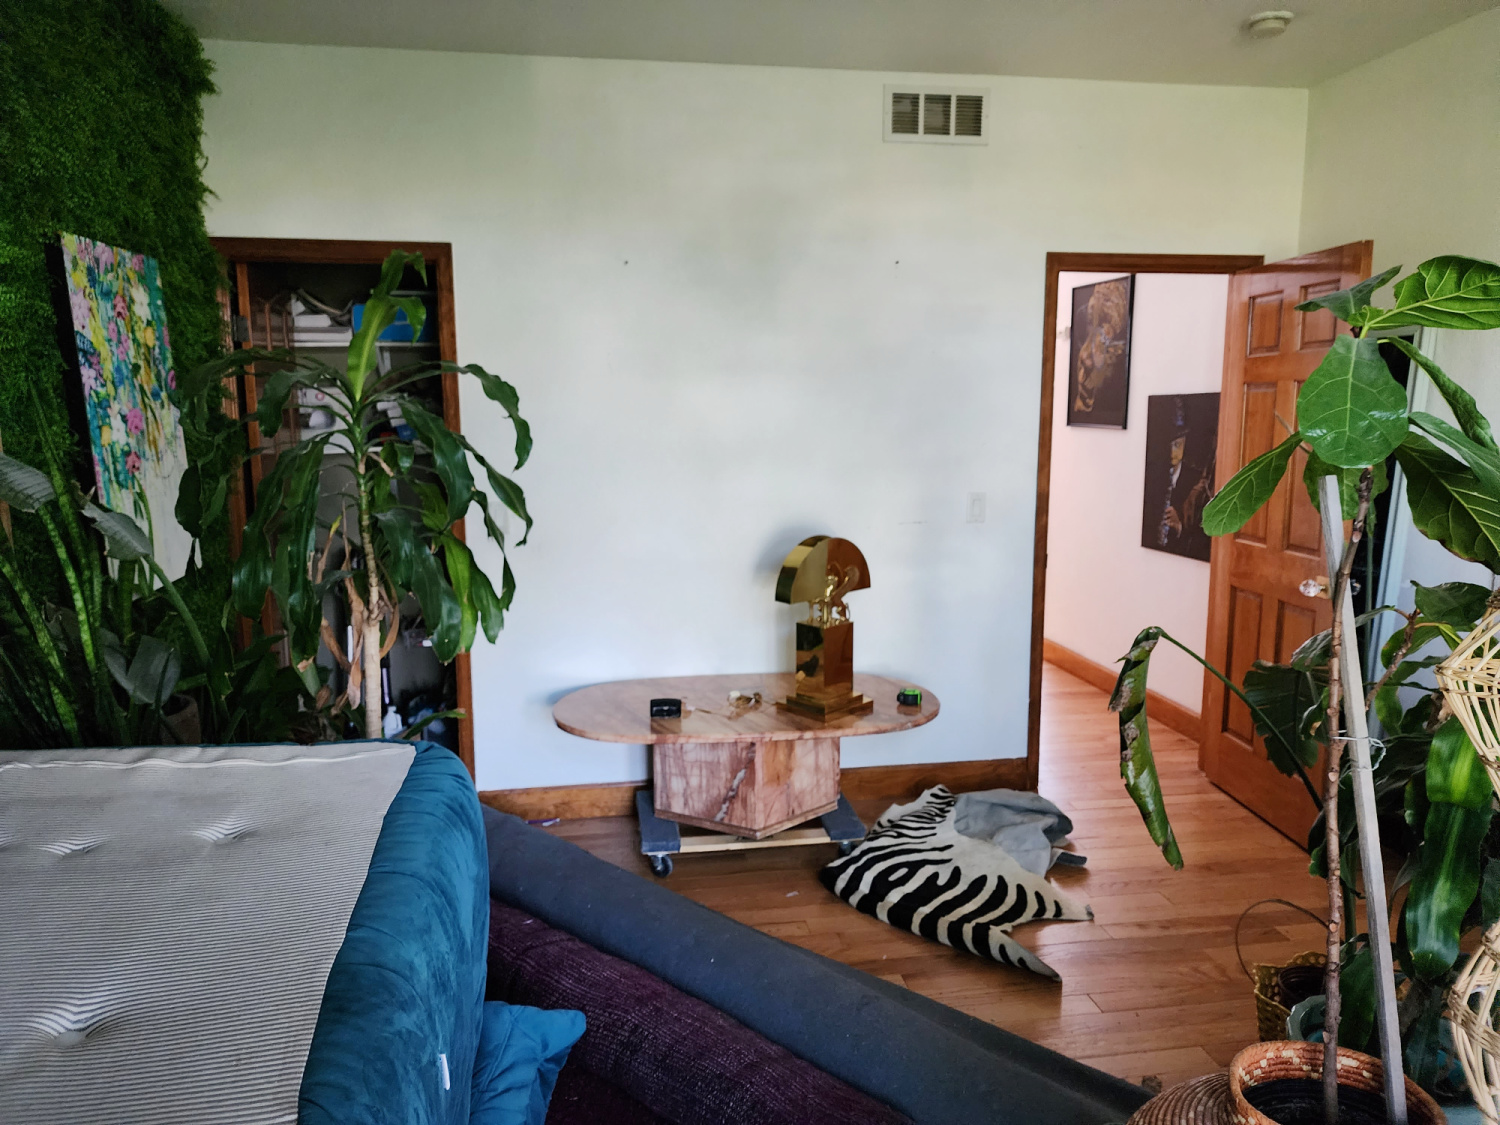
There are some layout challenges that mean limitations on furniture placement. You can see here the far wall is 2 doors, the entrance and the closet. In the above pic you see the fireplace, and then directly behind the camera is the window. That leaves only 1 uninterrupted wall.
Things I want/need:
Architectural detailing for texture and interest
Luxe vibe with whimsical accents
Seating
More lighting
Rich color
First up, to hit the architectural aspect we’ll be doing a box molding installation floor to ceiling spanning the entire room. Painting that a deep greenish hue to give a very rich luxurious feel. I’m thinking my vintage burlwood desk and chair will be placed along the 1 solid wall. I will be incorporating some fun art and lighting which is desperately needed in this space.
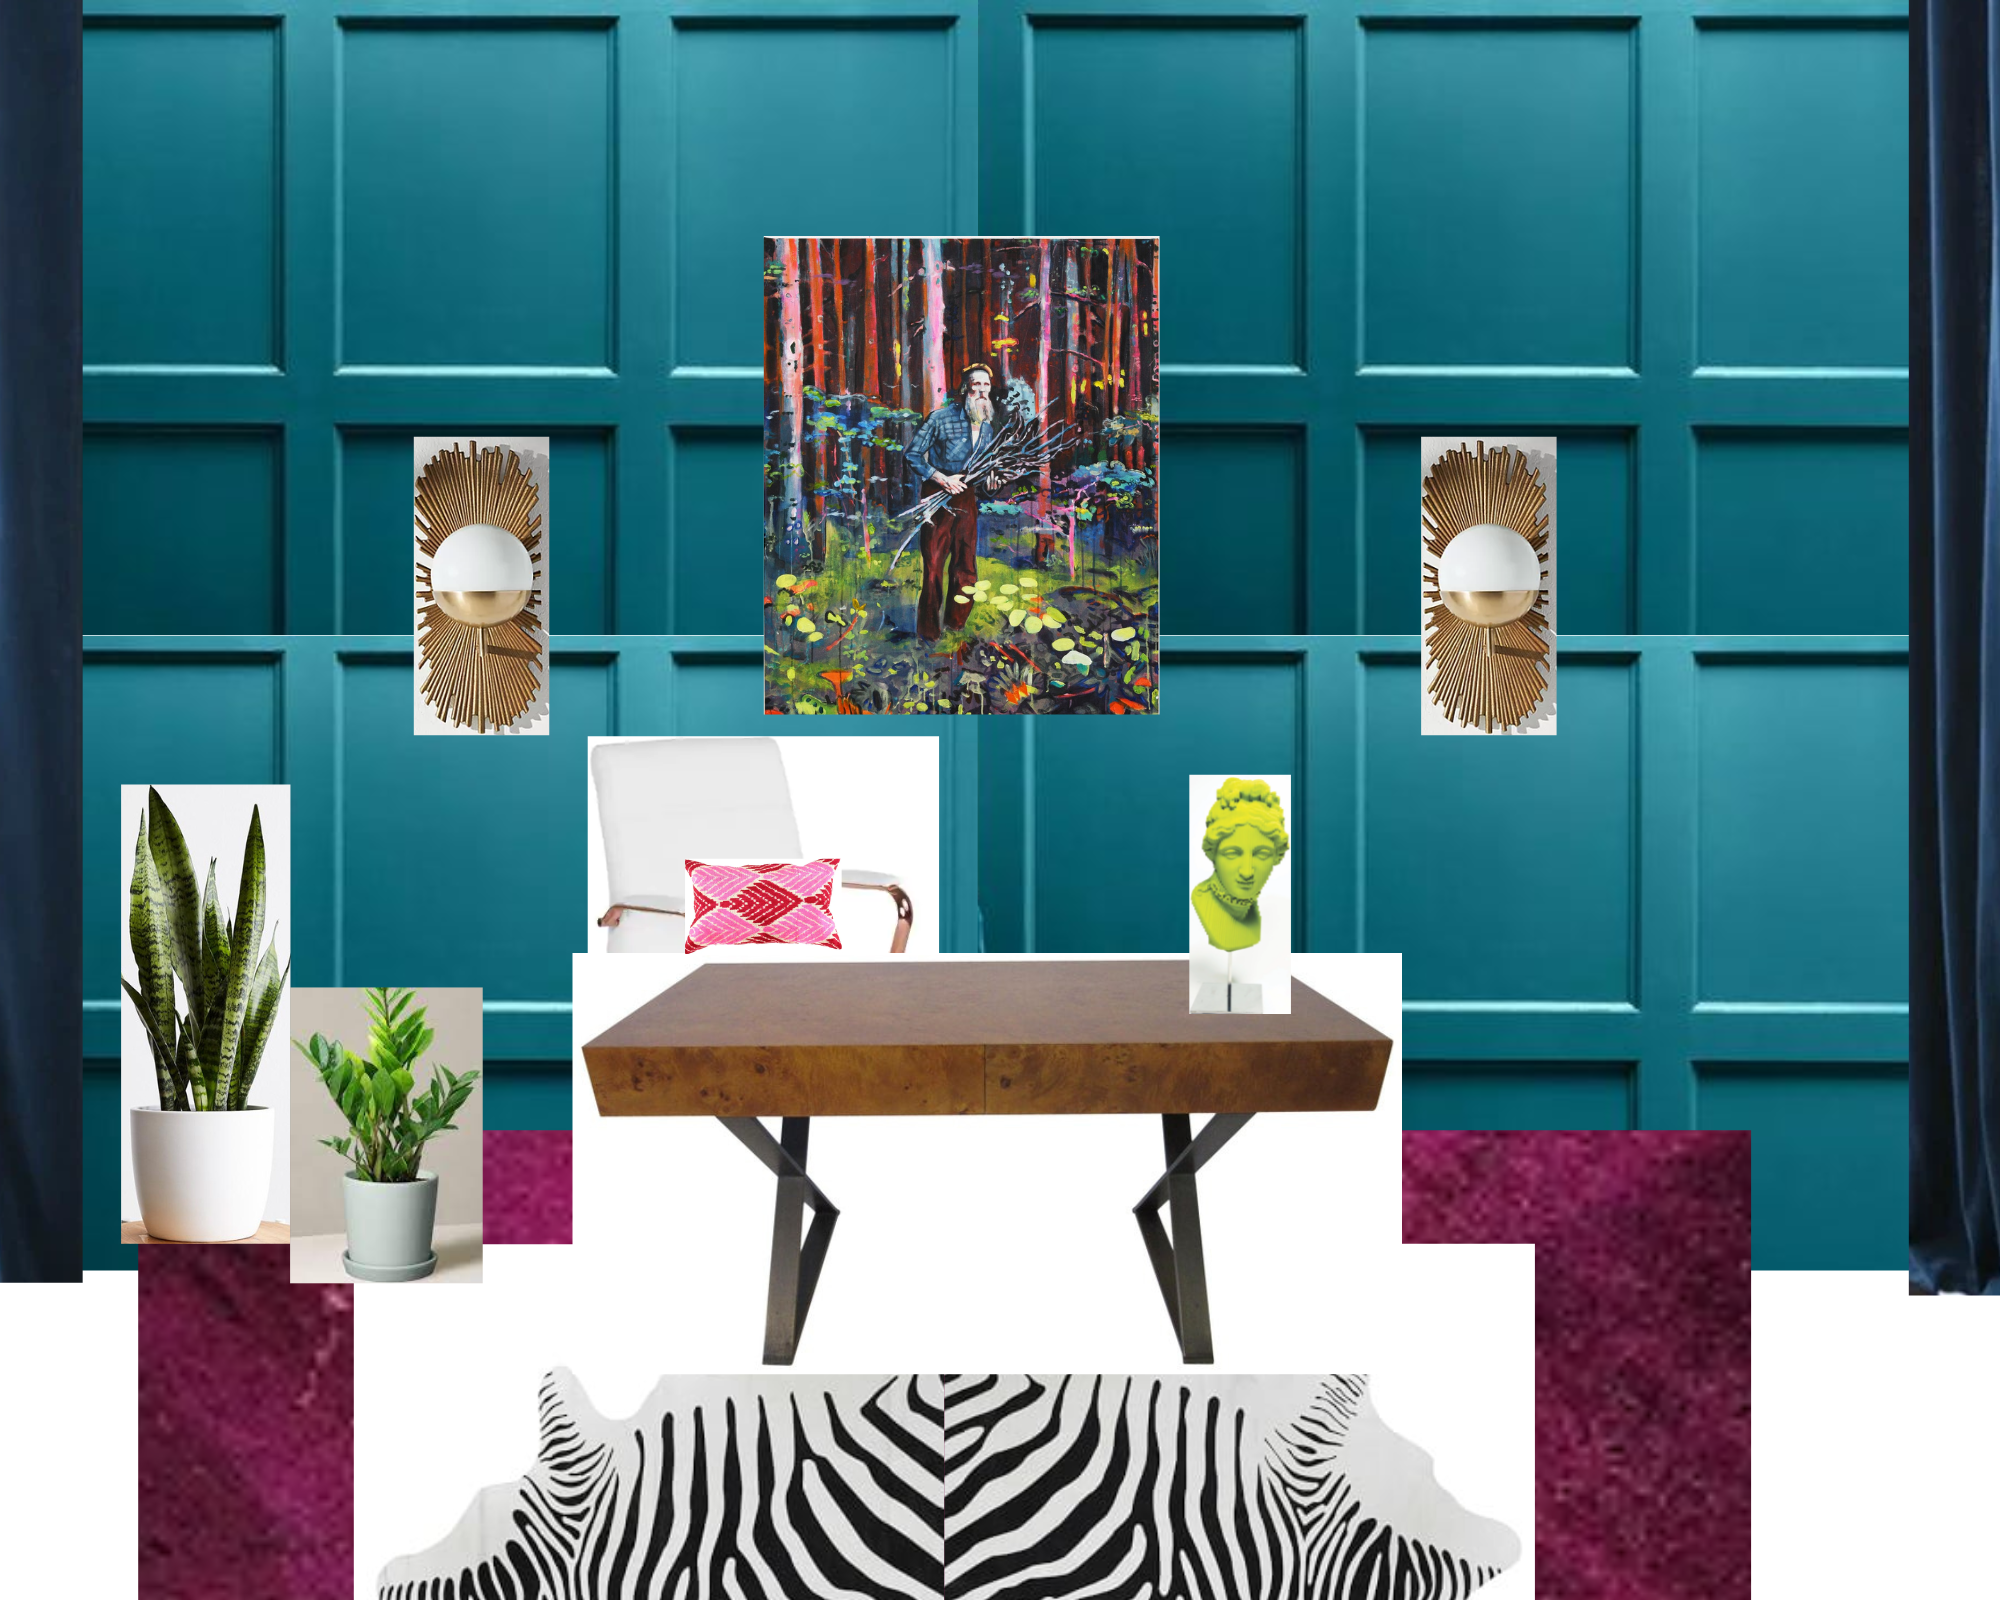
I may use the 5 arc floor lamp I have instead of sconces and I’m kicking around different art concepts so we’ll see how it shakes out.
On the opposite wall will be a funky sofa with original art. I have a vintage side table I will be using along with that fantastic table lamp. Also the piece above the fireplace is a Curtis Jere sculpture I sourced while thrifting.
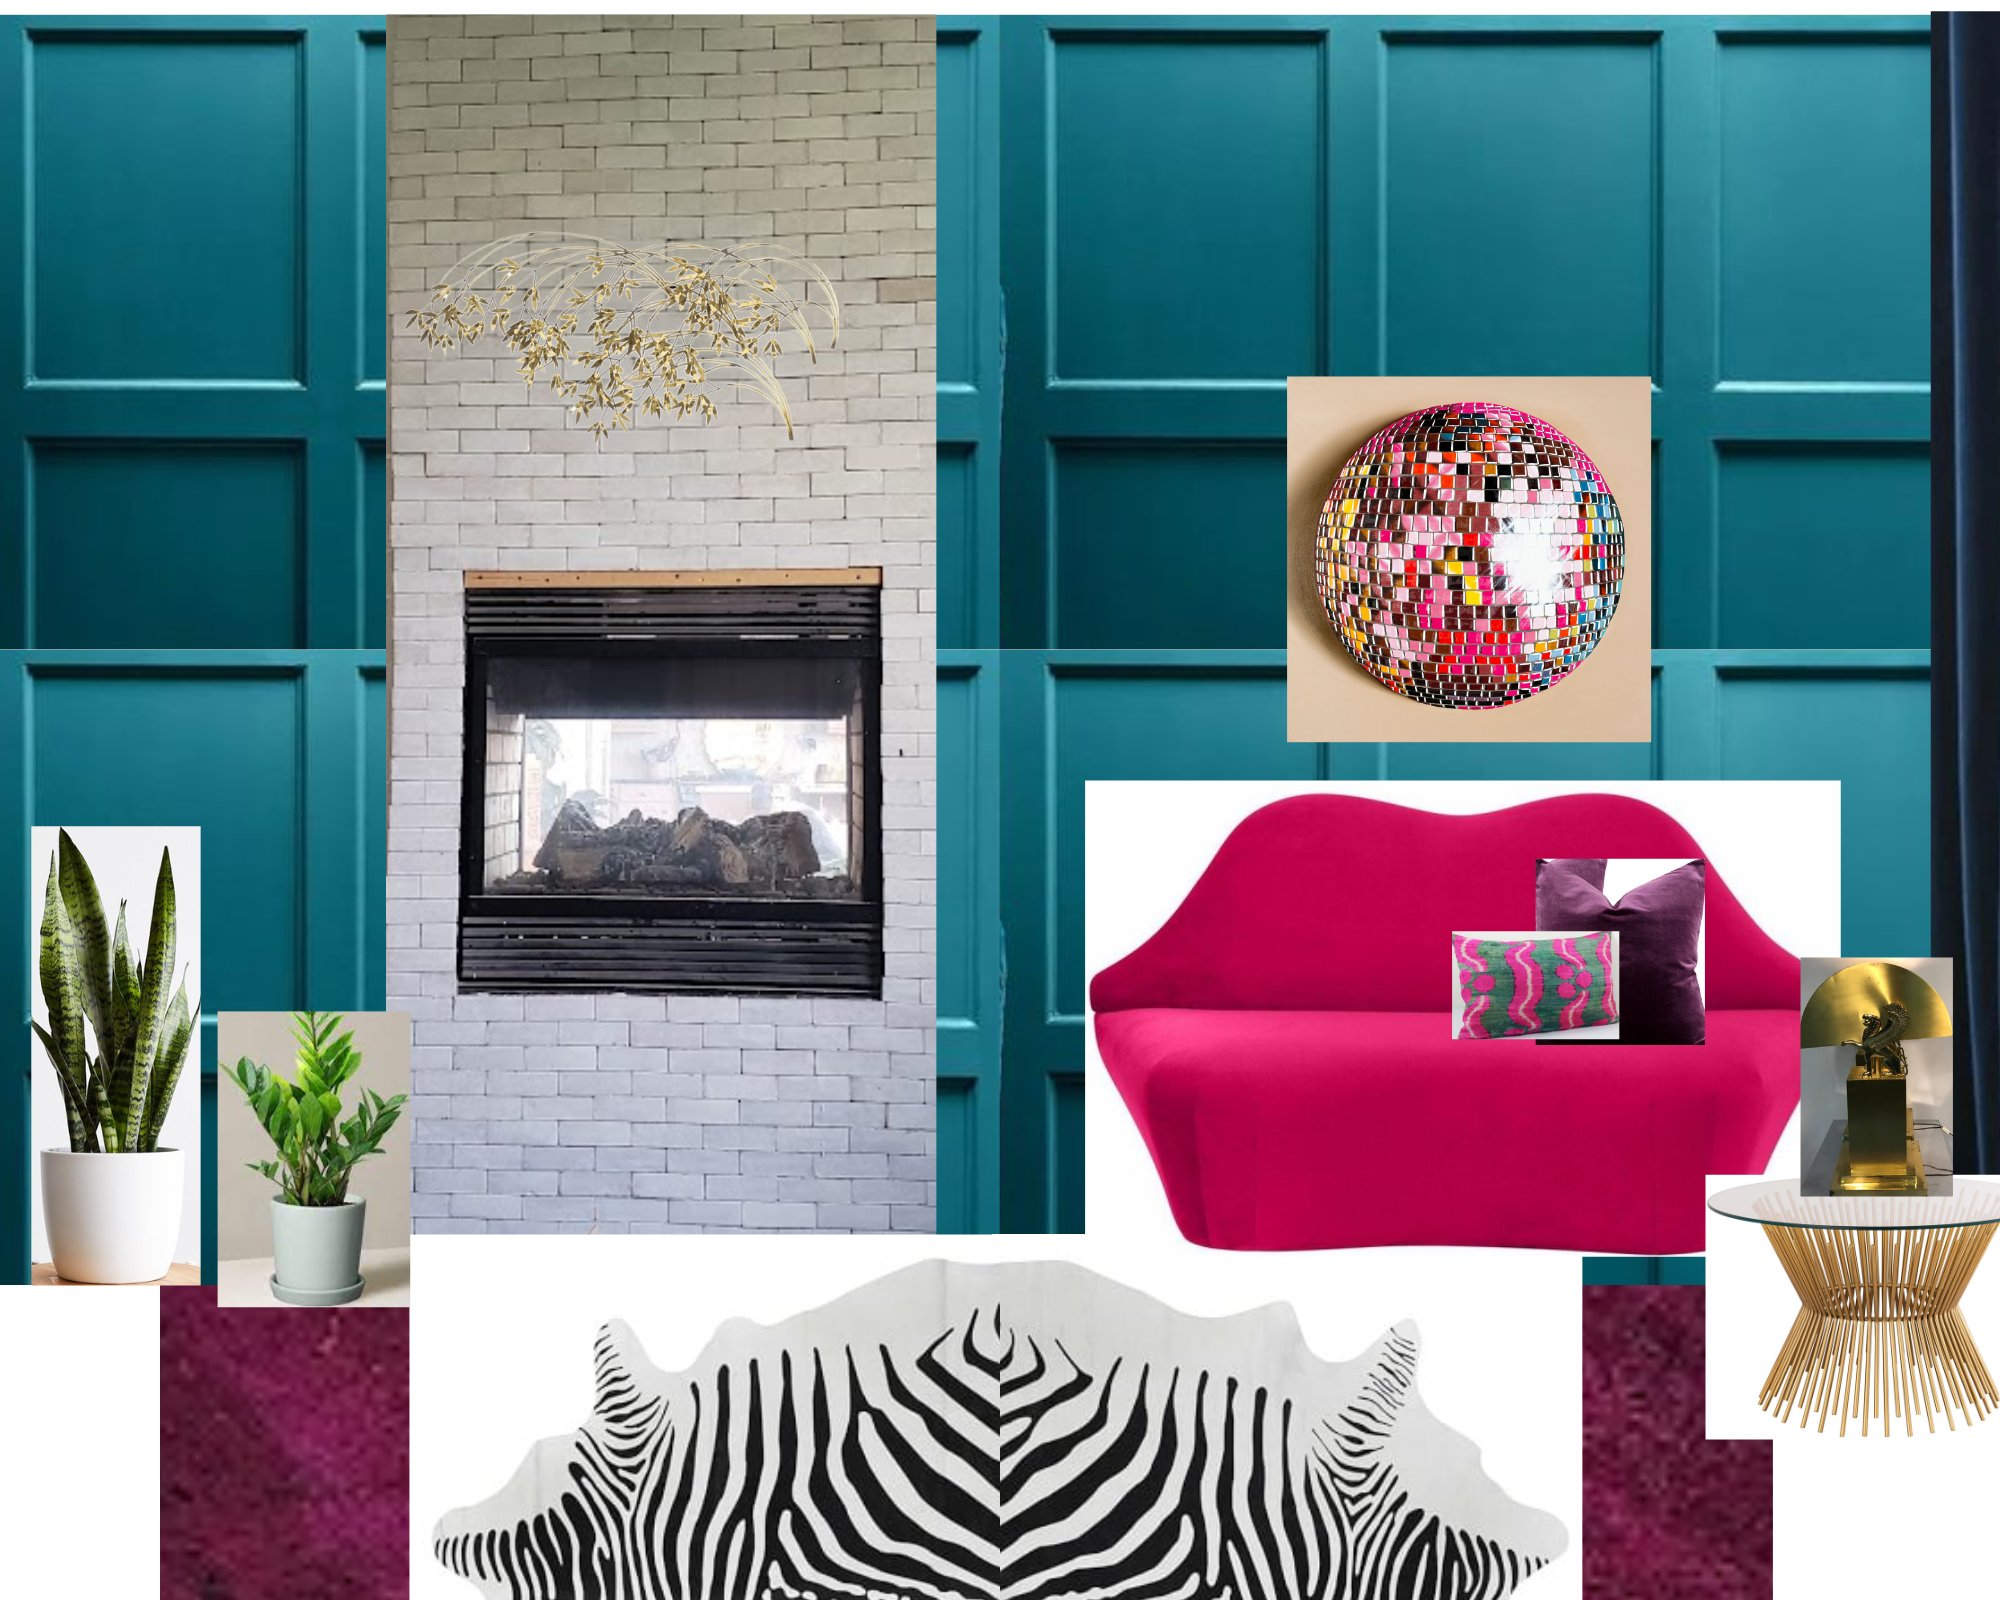
I also have the berry colored moroccan and zebra cowhide stored in here.
I am going into this one with a very open mind as I put things together, this means it might change a bit. I’m considering shelving or maybe a floor mirror for the space between the doors.
Regarding the ceiling I’m kicking around a few ideas so we’ll see how that comes together and what I decide on. Again this is very last minute so I am just vibing the room and seeing where it takes me. It’s equal parts super exciting and worrisome.
What do you think? Classic meets modern, luxe yet whimsical am I hitting the right notes?!
I always love to hear from you so hit me up in the comments!
And be sure to pop over to the One Room Challenge page to peep what the other participants are up to.
Coming up we’re bringing this room to bare bones and getting started on that wall treatment. Scroll on up to the subscribe box so you don’t miss the next update!
XOXOXOXO





Rebecca
October 5, 2022Looks really colourful and I’m here for it!
Tina Bousu
October 29, 2022Hi Rebecca, thank you so much for following along!
Justine Dennen
October 6, 2022Hi Tina, after following you and your many fabulous ORC’s for years, I’m happy to say I’ve finally decided to join in the fun myself this fall! It’s nerve wracking yet exciting! I’ll be keeping track of all the progress you make on your office as I work to transform my dining room and butler’s pantry. I can see from your idea boards this office is going to be amazing as usual!! Cheers to Fab Interiors,
Justine
Tina Bousu
October 29, 2022Ahhhh Justine, yay woman welcome to the fray! I can’t wait to see what you come up with and how your project goes. XOXO