Master Bath Renovation & Suite Makeover!! ORC Week 1
Woohoo!!! It is that time again! The spring 2020 One Room Challenge has arrived and I could not be more stoked to share with you my plans this go round. First, I would like to give a huge thanks to Linda, the ORC team and their media partner, Better Homes and Gardens, for hosting and for continuing to give us this creative event despite the difficulties of the COVID situation. It’s been a fantastic outlet for me personally, and I am so incredibly grateful it’s still going strong.
Now for the space/s to be made over, this is embarrassing to show you, cringe.
Starting with the big renovation of the master bathroom, here’s your view looking in from the door.

Ugh, can there possibly be more brown?
The vanity wall, a whopping 130″ vanity with a matching builder mirror. I have been wanting to demolish that mirror for the entire 8 1/2 years we’ve lived here. I could go on and on about the things I hate about this: the color of the cabinetry, the faucets, the sinks, the vanity lighting (absolutely terrible for doing your makeup), the tile backsplash, the hardware…
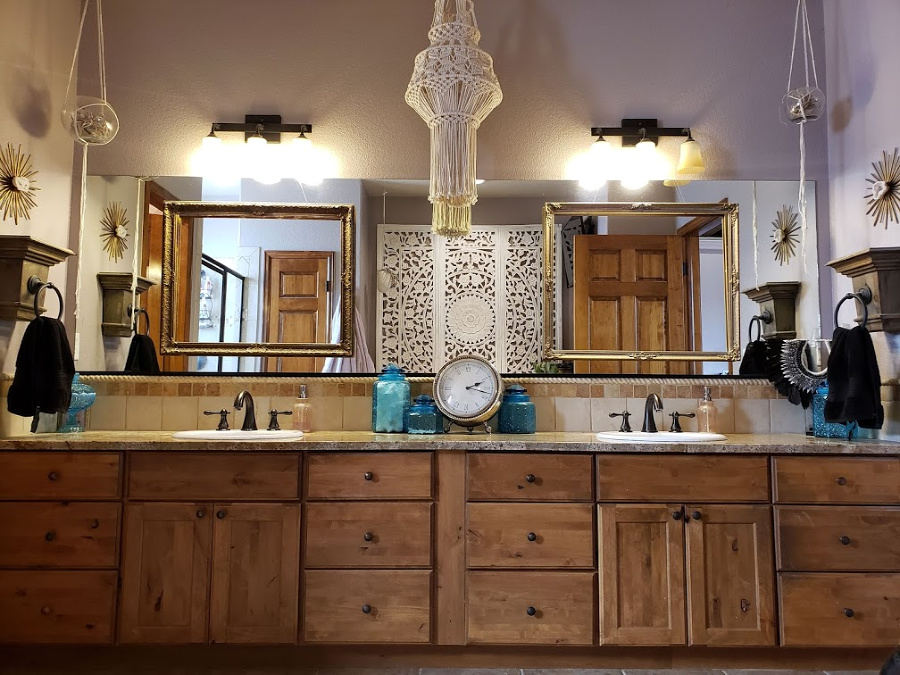
OMG please go away giant ugly mirror.
Moving into the bathroom is the tiny water closet. The kind where you have to shimmy in around the toilet to shut the door and then do it again to come out. Yep, that kind. And there’s no window so it’s seriously claustrophibic.

See the teeny tiny le toilette? I’ve got plans to make it feel LESS like peeing in a cave.
Oh don’t get me started here. The closet is great storage but it makes NO sense in the space. It blocks the only natural light we have in here which means we always have to have the lights on. It also blocks part of the shower. There are dual shower heads in there which is a great feature but dang you have to step in and reach to turn on the far shower and then hop out as fast as possible so you don’t get wet. Spoiler, that’s my side and I have gotten wet more than once.
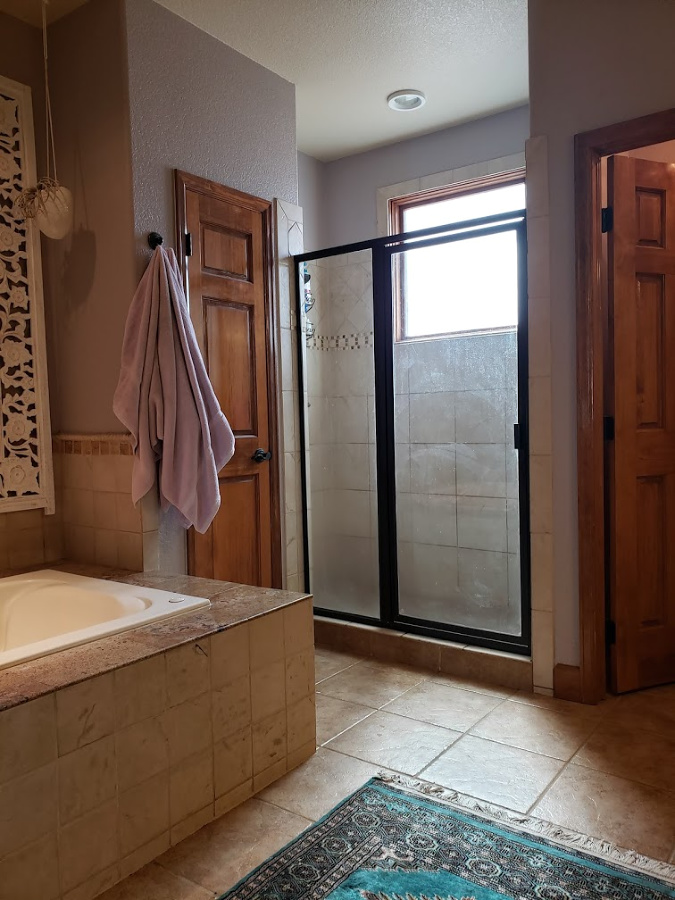
That closet HAD to go.
And then spinning around next to the closet is the drop in soaker tub with jets (which we never used because I’m a bit grossed out by them, apologies if you’re a fan). There is also no access panel to the tub guts underneath and a big ole box tv style hole behind the tv. Oh and how about that rad brown ceramic tile with a twisty border and a few rando granite tiles on top of that?!
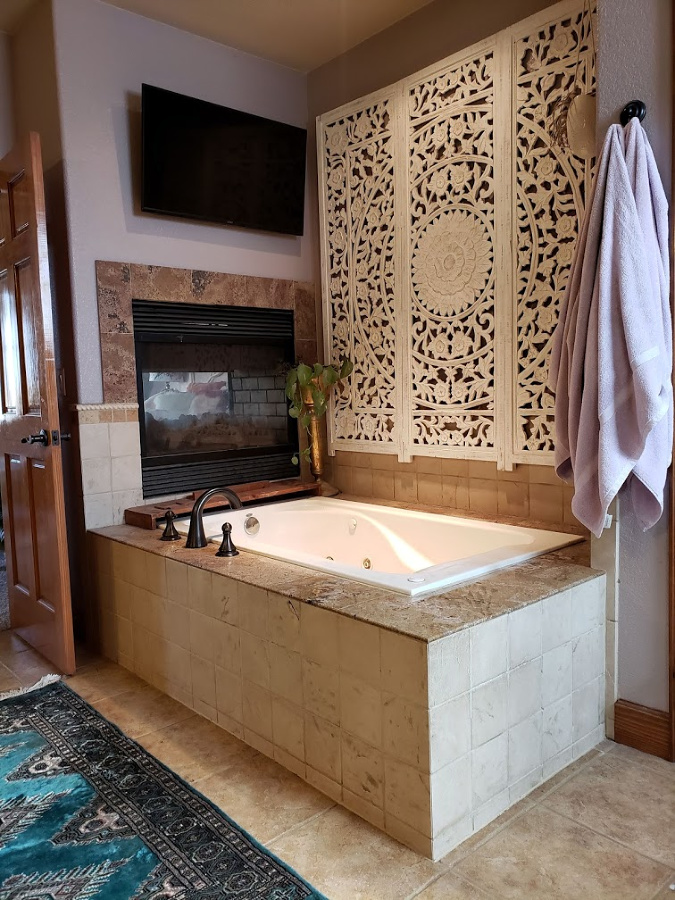
I’ve caught my knee on that outer corner so many times I’ve lost count.
So the layout is good but the finishes not so much. With that in mind I decided to keep it with a few small tweaks. The plan is to play up the pros of the space; ceiling height (9 ft), the window’s natural light, the see thru fireplace and the large footprint. Oh and bring in lots of pretty.
Here’s the design I’ve been holding in my brain for the last 6 months! Eeep I’m so excited to share it with you!
I broke it up into 2 boards, this is the tub and shower side.

I’ve got a focal wall behind the tub of Norwegian Rose marble framing a copper and pink enamel tub with a statement fixture. The tub shifts so it’s more centered on the wall with the closet gone. Snow white zellige tile will cover the fireplace and the entire shower. All tile will run to the ceiling. In the shower is a copper shower pan that is made to fit the space. And for fixtures, polished brass exposed shower systems and a vintage inspired tub faucet. Of course we can’t skip that knockout flooring which is a marble and brass mosaic! (See list of partners/sponsors below)
Here we have the vanity side and the water closet.
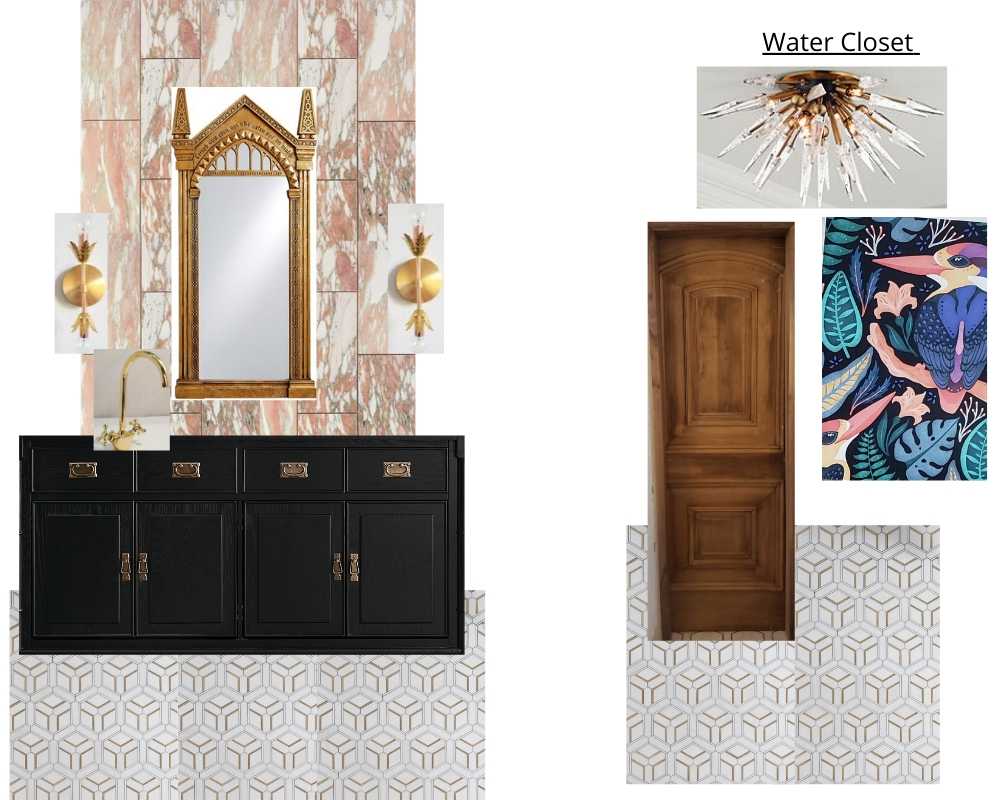
I’ll be making over the vanity and adding DIY copper handles. Brass and copper sconces bring both metals over from the opposite wall along with gooseneck brass faucets. Pink marble will run the entire length of the vanity wall and go up to the ceiling while bold tall mirrors provide another bold and whimsical statement. (You’ll see why later)
The water closet will be papered in this killer fun print, a flush mount statement fixture that ties into the fixture over the tub pops, and a new sliding door! Of course that same jaw dropping mosaic floor runs throughout.
I’ve also got art ideas, possibly a runner and at least a few plants on the brain. Gotta have some plants.
Moving on to the adjoining room…
I just did a light makeover with paint in January so I plan on keeping that the same. But the other side of the fireplace? Yeah, just as darn ugly and has always felt like an afterthought. So I plan to fix that! Think an actual fireplace with a floating bench slightly asymmetrical.
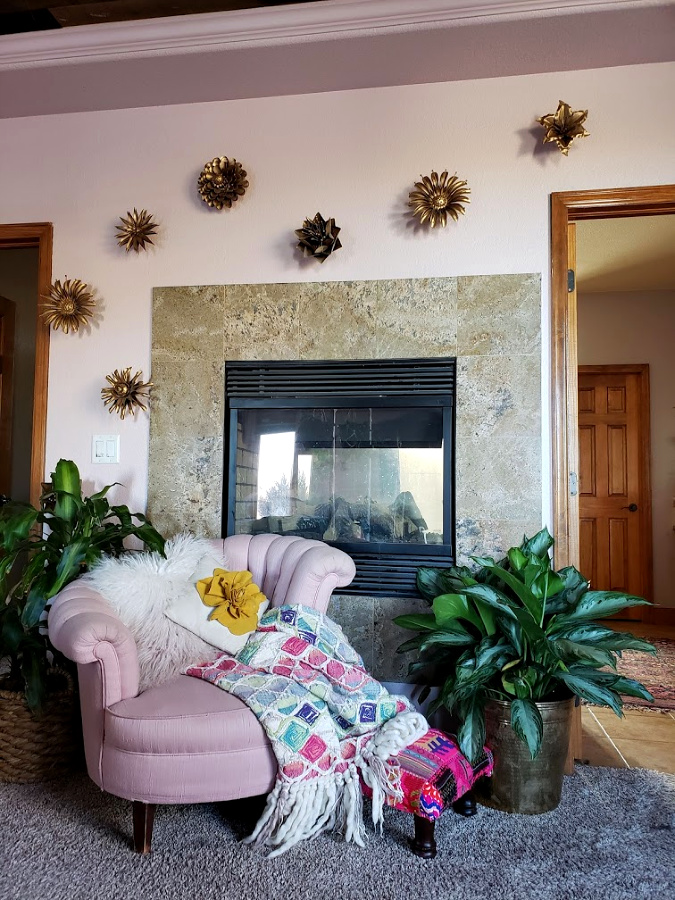
See ya later ugly tile!
The bones are staying roughly the same in the rest but I plan on painting the ceiling wood treatment to bring it up visually and one of the biggest changes coming….new flooring!!

Can’t wait to get rid of this icky carpet underneath the rugs.
And this wall is getting a bold new treatment. I’ll be swapping some rugs and other styling pieces but those are the updates planned for in here.
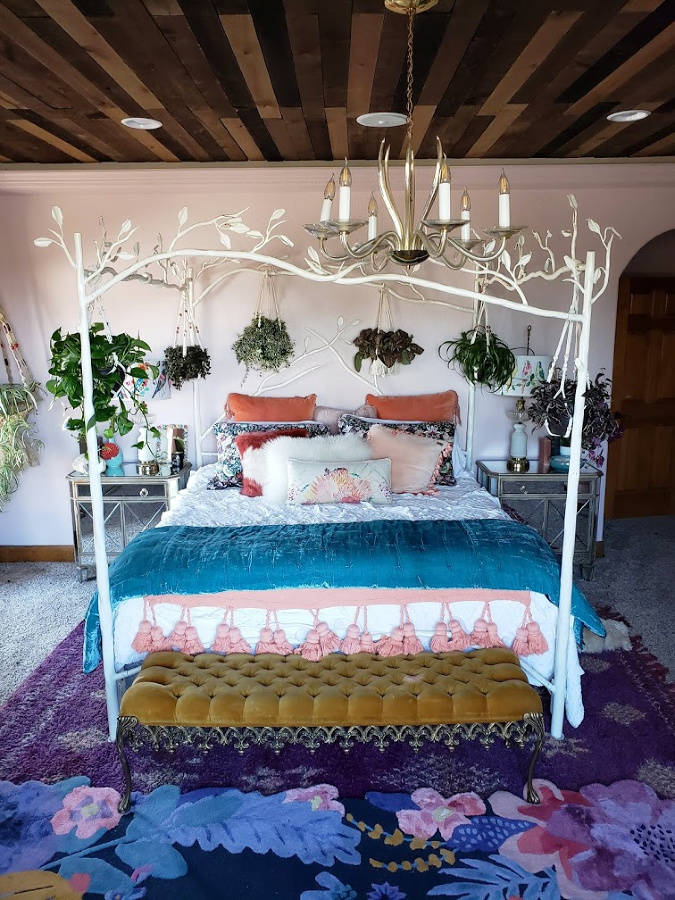
Can’t wait for the bold wall treatment, I’ve been itching for something dark.
And now for the design plan..
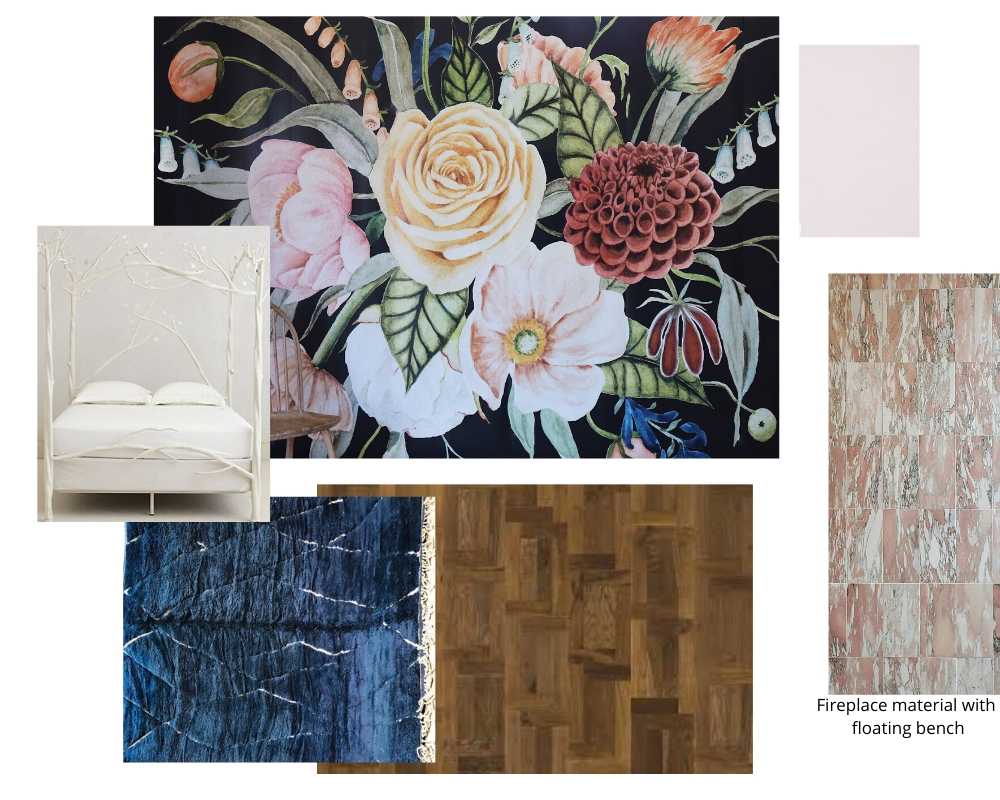
I just added this to the project a week or so ago so I haven’t fully completed every element yet but this is what I’m thinking.
A bold wall mural will anchor that wall and provide a focal element. The fireplace will be clad in the same pink marble as the bathroom to create cohesion between the 2 spaces. We will be building and installing a floating bench here too.
That wood floor is something I have am SO excited about. I have been wanting to do a patterned wood floor in here for years and it is finally happening! Can I get a hell yes for fab flooring?!
Ok whew! That was a lot of info to throw at ya. I will be doing more than the 8 weekly ORC posts as I have SO much info I want to share with you. We are DIY’ing the entire project which means I have learned so many little things that I want to pass on for you if you want to take on your own project! Hit up the subscribe box in the sidebar to keep up to date on those posts coming earlier each week.
Coming up next I’ve got demo (something super eww happened so you want to check that one out) and the DIY vanity makeover with my copper pulls we made for it!
Also a huge shout out to my partners/sponsors for this huge project, I couldn’t have done it all without you and you have made my bathroom and bedroom dreams come true.
Sazerac Stitches – Hudson Valley Lighting – Milton and King – Diamond Spas – Riad Tile – Jeffrey Court Inc – Witt and Berg – Kahrs – Anewall
If you have any questions about the design hit me up! I can’t wait to share more of this process next week.
And don’t forget to pop over to the ORC site to see what the other guest and featured participants are up to! It’s going to be a fantastic 8 weeks to watch!




Libbie
May 6, 2020Tina!!!
I am so excited to see this. It’s going to be gorgeous, I have tile envy from all the way over here!
Libbie
Tina Bousu
May 7, 2020Thank you so much Libbie! xoxo
Torie
May 6, 2020This looks amamzing. Can’t wait to see your progress.
Tina Bousu
May 7, 2020Hi Torie! Thank you so very much, I’m so excited about this project!
Erika Ver
May 6, 2020I am so excited to see this project!!!
Tina Bousu
May 7, 2020Hi Erika! Yay thank you so much!!
Julie
May 7, 2020This sounds super exciting! Can’t wait to see the progress!
Tina Bousu
May 7, 2020Hi Julie! Thank you so much!
Kristen
May 7, 2020Wow, you are tackling a LOT! It’s going to be amazing!!!
Tina Bousu
May 7, 2020I’m on the crazy train! It started with the bathroom as the main project and then as we’re getting into it I was all “the bedroom needs to be amped up to go with this bathroom” My husband was THRILLED lol Thanks lovely xoxo
Jen @ Jenron Designs
May 7, 2020Wow I love the color scheme that marble reminds me of the Tate House here in town which is a mansion all built in pink marble and where they quarry the marble from. I love the Morroccan/Thai style screen too that is cool!
Tina Bousu
May 7, 2020Hi Jen! Oh that sounds like a place I need to visit!
Jenasie Earl
May 7, 2020Aaaah! Tina! This is going to be absolutely amazing! I am so excited to see it come together.
Tina Bousu
May 7, 2020Hey girl! Thank you so much I’m so excited!
Casey
May 7, 2020WOW! What an amazing space to work with – I absolutely love the mood board. Can’t wait to follow along 🙂
Tina Bousu
May 7, 2020Thank you so much Casey!
Rachel Joy
May 7, 2020Oh my gosh, this is so beautiful! I am excited to see your bathroom transform over the next several weeks!
Tina Bousu
May 7, 2020Hi Rachel! Thank you so very much!
Denise
May 7, 2020LOVE your plans! Can’t wait to see it all come together!
Tina Bousu
May 7, 2020Thank you so much Denise!
Jenna Pilant
May 7, 2020TINA!! This master bath reno is going to be amazeballs! I cannot wait to follow along on your ORC 🙂 I’m taking the day off from mine and giving myself the day off 😉 picking it back up tomorrow!
Tina Bousu
May 11, 2020Jenna thank you sweets! You totally deserve a day off and I hope you got it! xoxo
sherry cole
May 7, 2020This is one of the prettiest bathroom mood boards that I have seen. I can’t wait for your reveal!!
Tina Bousu
May 11, 2020Hi Sherry! Thank you so much, it’s definitely a fun one!
Miranda
May 8, 2020Ahhh!!! This is so dreamy! Pink marble… your lighting… the moody hue in the bedroom… I’m here for all of this!
Tina Bousu
May 11, 2020Miranda, thank you sweets! I’m going for glam meets old world meets funky haha. I never know where to draw the line ; )
Corinna - TheBohoAbode
May 8, 2020WOW! Your bathroom has such good bones. I’m so excited to see this plan come to life!
Tina Bousu
May 11, 2020Thanks Corinna! It’s already a good space, it just needs some tweaking and some pretty finishes!
Joy
May 9, 2020Seriously love your style! The bathroom mood board is so refreshingly different. Excited to follow along!
Tina Bousu
May 11, 2020Hi Joy! Thank you so much, I so appreciate it!
Jenny Leadaman
May 10, 2020Oh my goodness – this is going to be awesome!! What a huge bathroom that is going to look amazing when you’re done.
Tina Bousu
May 11, 2020Hi Jenny! I’m SO excited for this one!
Sonya
May 10, 2020The plans for your bathroom are beautiful and I can’t wait to follow along. I am excited to be participating for the first time.
Tina Bousu
May 11, 2020Hi Sonya! Thank you and welcome to the ORC! I’ve done several rounds and learn something new every single time. My favorite part is definitely meeting new friends throughout the challenge. Enjoy yourself and have fun!
Katie
May 11, 2020I love your plans! I can’t wait to see the end result. I’m doing a master bathroom too, but mine is much, much smaller.
Tina Bousu
May 12, 2020Hi Katie! Thank you so much, we’ll get to follow each other’s master bath renos!
Kyla Herbes
May 11, 2020Gorgeous space! I can’t wait to watch it transform.
Tina Bousu
May 12, 2020Thank you so much Kyla!
Lisa
May 12, 2020This is going to be amazing!!!!! I absolutely LOVE your design plan for the bathroom, the tiles and finishes are going to be amazing! What a great project, can’t wait to see more!
Tina Bousu
May 12, 2020Thank you so much Lisa!
Holly V.
May 12, 2020I absolutely love the black vanity against the pink bathroom accents – it’s going to look beautiful! Can’t wait to see the final reveal.
Tina Bousu
May 13, 2020Hi Holly! Thank you so much, I so appreciate it!
halena
May 13, 2020This plan looks so good! Excited to see what you do. We are doing my mom’s kitchen and finished the demo! Phew!
Tina Bousu
May 13, 2020Hi Halen, thank you so much! Demo is so much work but so much fun too!
Julie Ann Shahin
May 24, 2020I have major tub envy!
Tina Bousu
May 27, 2020Hi Julie! I can’t wait to see it in person!
Kristy Mastrandonas
June 2, 2020Loving your design plan and colors! And excited to see this unfold!
Tina Bousu
June 4, 2020Thank you so much Kristy!